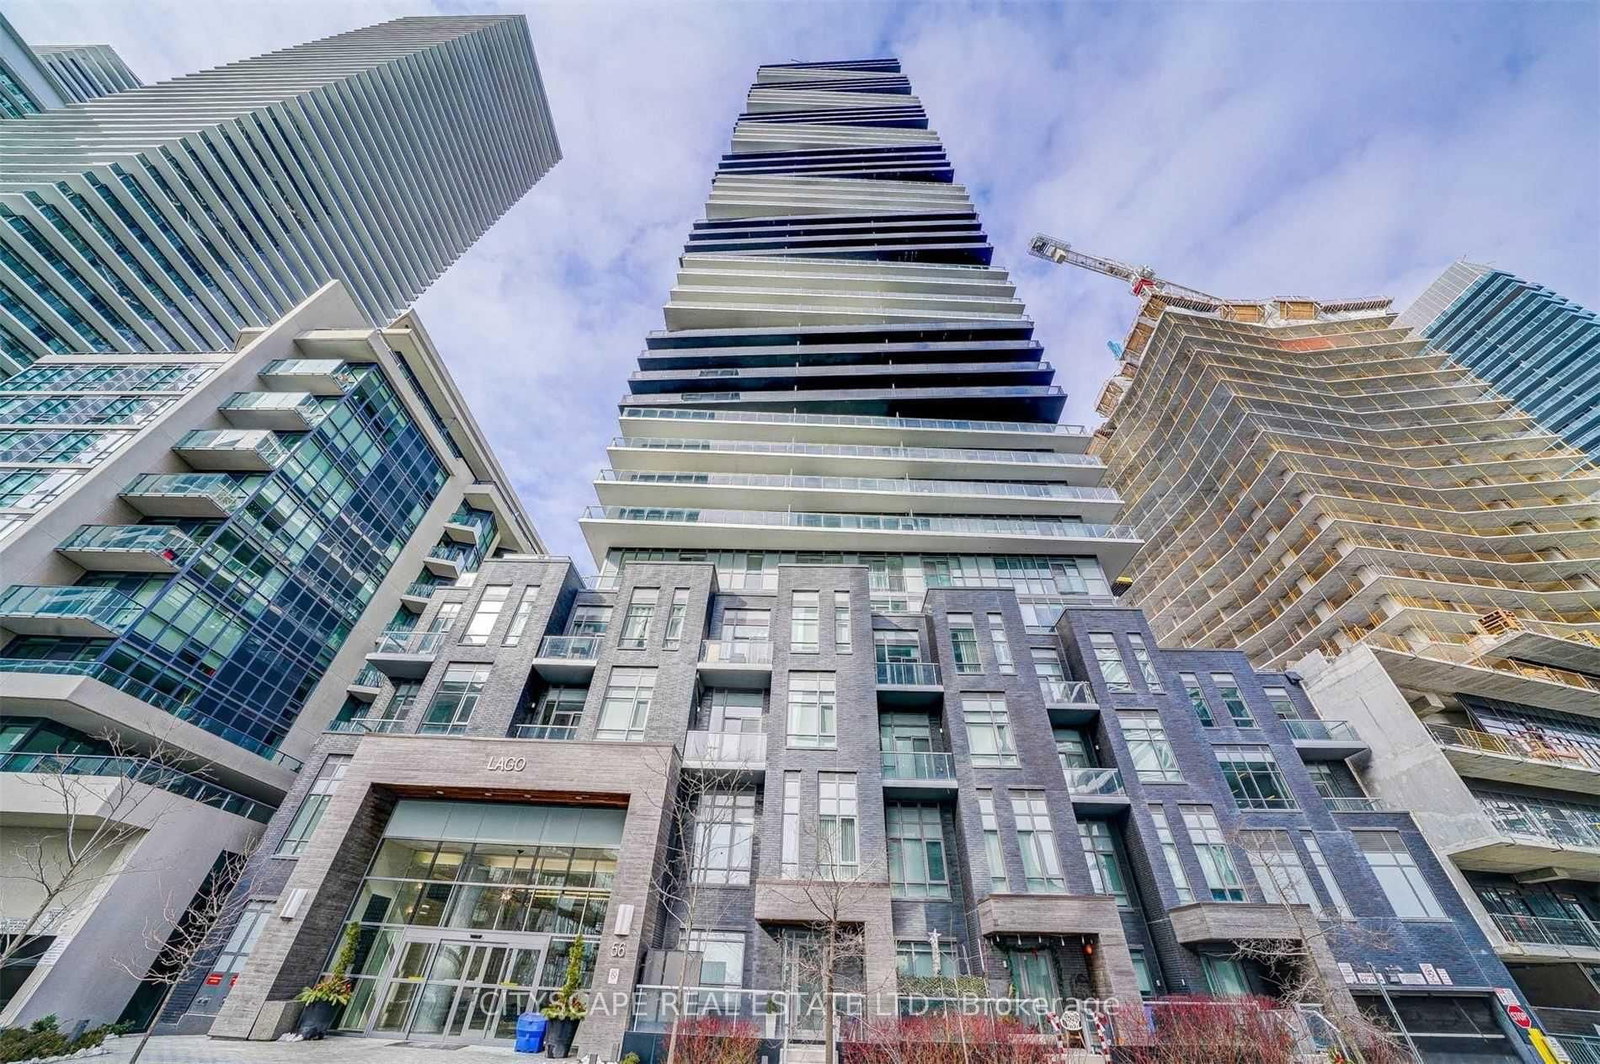
<-- style PDP --> 1209-2200 Lake Shore Boulevard, Toronto - Condo Apt for lease for $3,400
  • new
  • for lease

1209-2200 Lake Shore Boulevard

Toronto, Ontario, M8V 1A4 - Mimico

$3,400

  • Neighbourhood

    Mimico

  • Major Intersection

    Park lawn/Lake Shore Blvd W

  • Listed Since: 19 day(s)

  • Last update: 13 day(s) ago

Overview

  • Property Type

    Condo Apt, Apartment

  • Bedrooms

    2 + 1

  • Bathrooms

    2

  • Square Feet

    800-899

  • Exposure

    South East

  • Total Parking

    1 Underground Garage

  • Locker

    Owned

  • Furnished

    No

  • Balcony

    Open

Property Description

Property description for 1209-2200 Lake Shore Boulevard, Toronto

Million Dollar View Condo! Almost 900 sq ft indoor living space plus over 200 sq ft wrap-around balcony. THE LARGEST FLOOR PLAN in the community. Modern 2+1 bedrooms nestled on the shore of Lake Ontario. Breathtaking views overlook the park, lake, yacht dock and the skyline. 15 mins drive to Downtown and Airport. One of few largest floor plans in the community. The amenities in this building are the best I've seen in any condo in Toronto throughout my real estate career. This building is the only one in the community has the direct 3rd floor access to the amenity and you can take another elevator down to the entrance of Metro and Shopper. Imagine being able to do your grocery shopping in the middle of winter, even in sub-zero temperatures, without stepping outside once - all while wearing your pajamas. The unit can comfortably fit 4 adults. Den is perfect for Work From Home. One underground parking very near the lobby entrance.

Listed by HOMECOMFORT REALTY INC.

  • MLS #

    W13325448

  • Sq. Ft

    800-899

  • Sq. Ft. Source

    MLS

  • Year Built

    11-15

  • Basement

    None

  • View

    Beach, Lake, Marina, Trees/Woods, Water, Bay, Park/Greenbelt, Skyline

  • Garage

    Underground, 1 spaces

  • Parking Type

    Owned

  • Locker

    Owned

  • Pets Permitted

    Yes-with Restrictions

  • Exterior

    Concrete Block

  • Fireplace

    N

  • Security

    n/a

  • Elevator

    n/a

  • Laundry Level

    n/a

  • Building Amenities

    n/a

  • Maintenance Fee Includes

    Heat, Water

  • Property Management

    First Service Residential

  • Heat

    Forced Air

  • A/C

    Central Air

  • Water

    n/a

  • Water Supply

    n/a

  • Central Vac

    N

  • Cert Level

    n/a

  • Energy Cert

    n/a

  • Br

    3.34 x 3.08 ft Main level

    3 Pc Ensuite, Laminate, W/I Closet

  • 2nd Br

    3.48 x 3.74 ft Main level

    3 Pc Bath, Overlook Water, South View

  • Living

    4.09 x 2.8 ft Main level

    Combined W/Dining, W/O To Balcony, Overlook Water

  • Dining

    4.09 x 2.8 ft Main level

    Laminate, Overlook Water, South View

  • Kitchen

    5.6 x 3.21 ft Main level

    Laminate, Stainless Steel Appl, Overlook Water

  • Den

    2.42 x 2.31 ft Main level

  • MLS #

    W13325448

  • Sq. Ft

    800-899

  • Sq. Ft. Source

    MLS

  • Year Built

    11-15

  • Basement

    None

  • View

    Beach, Lake, Marina, Trees/Woods, Water, Bay, Park/Greenbelt, Skyline

  • Garage

    Underground, 1 spaces

  • Parking Type

    Owned

  • Locker

    Owned

  • Pets Permitted

    Yes-with Restrictions

  • Exterior

    Concrete Block

  • Fireplace

    N

  • Security

    n/a

  • Elevator

    n/a

  • Laundry Level

    n/a

  • Building Amenities

    n/a

  • Maintenance Fee Includes

    Heat, Water

  • Property Management

    First Service Residential

  • Heat

    Forced Air

  • A/C

    Central Air

  • Water

    n/a

  • Water Supply

    n/a

  • Central Vac

    N

  • Cert Level

    n/a

  • Energy Cert

    n/a

  • Br

    3.34 x 3.08 ft Main level

    3 Pc Ensuite, Laminate, W/I Closet

  • 2nd Br

    3.48 x 3.74 ft Main level

    3 Pc Bath, Overlook Water, South View

  • Living

    4.09 x 2.8 ft Main level

    Combined W/Dining, W/O To Balcony, Overlook Water

  • Dining

    4.09 x 2.8 ft Main level

    Laminate, Overlook Water, South View

  • Kitchen

    5.6 x 3.21 ft Main level

    Laminate, Stainless Steel Appl, Overlook Water

  • Den

    2.42 x 2.31 ft Main level

Thinking of Selling?

Find Out Your Home’s Value in Today’s Market!

No Email or Signup is required to view your home estimate.

estimate your home value

Contact Manoj Kukreja

Sales Representative,
Century 21 People’s Choice Realty Inc.,
Brokerage
(647) 576 - 2100

Manoj profile avatar

Property History

Property history for 1209-2200 Lake Shore Boulevard, Toronto

This property has been sold 5 times before. Create your free account to explore sold prices, detailed property history, and more insider data.

Sign In / Register

Inventory Graph

10 9 8 7 6 5 4 3 2 1 0 1 Months of inventory SELLER'S Market BALANCED Market BUYER'S Market

Thinking of Selling?

Find Out Your Home’s Value in Today’s Market!

No Email or Signup is required to view your home estimate.

estimate your home value

Contact Manoj Kukreja

Sales Representative, Century 21 People’s Choice Realty Inc., Brokerage
(647) 576 - 2100

Manoj profile avatar

Recent Sold Listings in Mimico, Toronto

Popular Cities